PROJECTS

Steel Building Projects & References

Explore selected steel building projects and project references across industrial, agricultural, commercial and specialized applications.

FEATURED PROJECT

5,000 m² Industrial Steel Warehouse

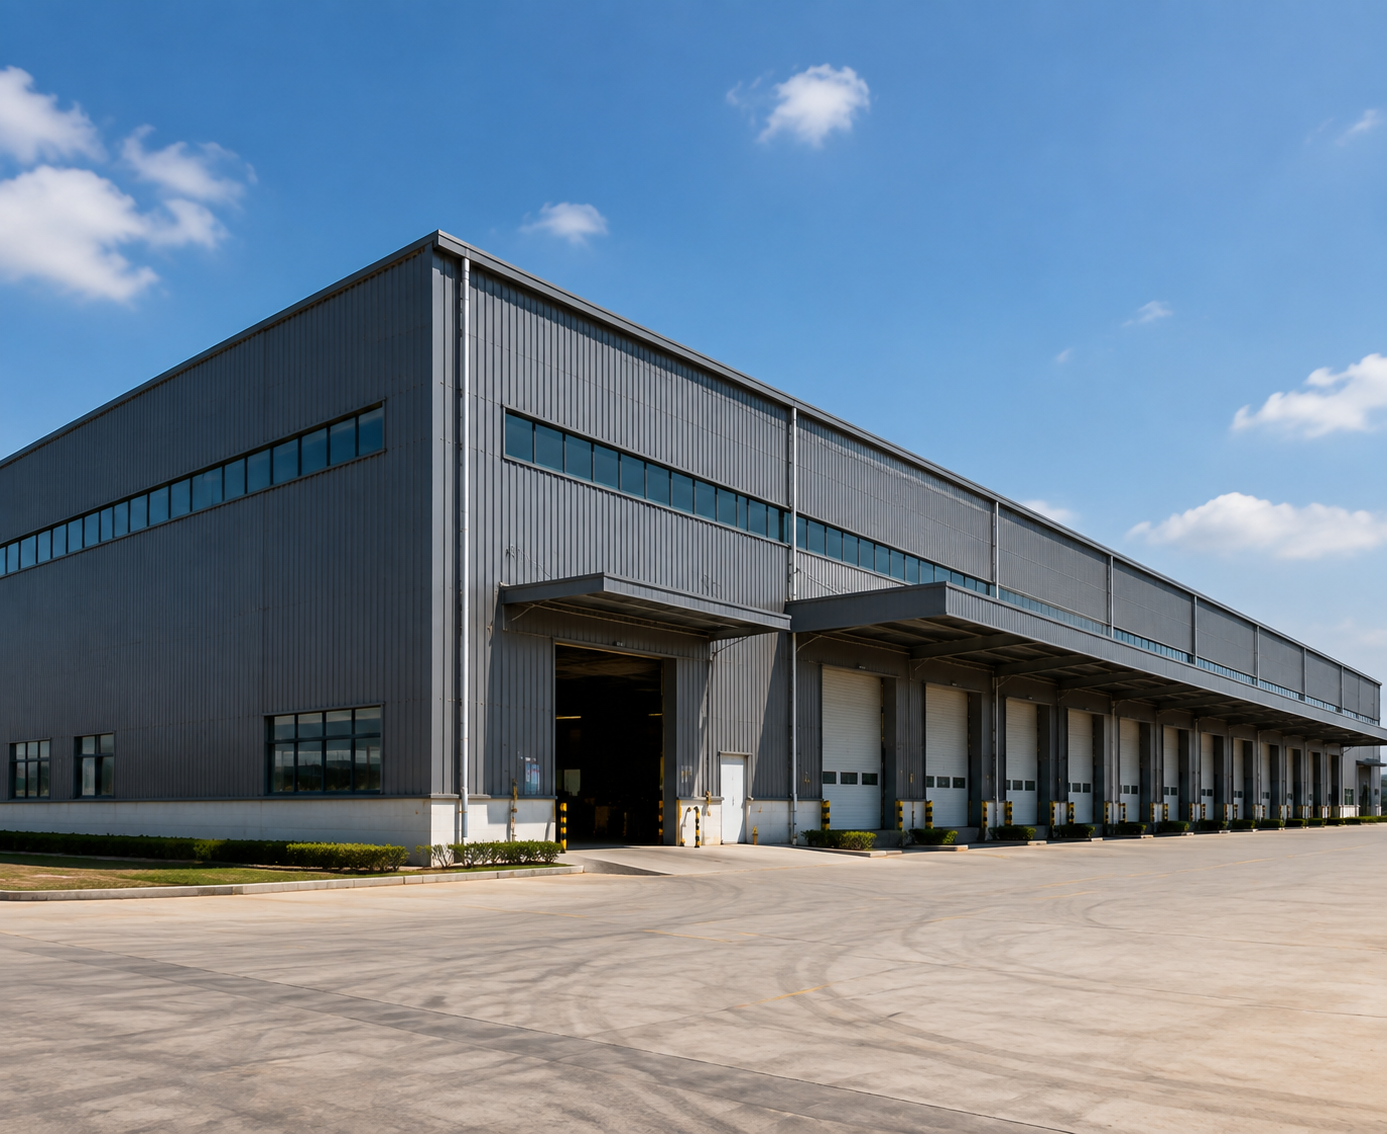
A steel warehouse project supplied according to project drawings, structural requirements and specified material configurations.

Industrial Warehouse Project metexkit
Project Data
ProjectParameter
Project TypeIndustrial Warehouse
Building Area5,000㎡
Building Span30m
Eave Height8m
Steel GradeQ355B
Steel Column
TypeBuilt-up Variable H Section
Section700×350mm
Web10mm
Flange20mm
Steel Beam
TypeVariable H Beam
Max Height900mm
Web8mm
Flange16mm
Purlin
TypeZ Purlin
SizeZ250×75×20×2.5mm
MaterialGalvanized Q355
Roof Panel75mm Rock Wool Sandwich Panel
Wall Panel75mm Sandwich Pane
Steel Sheet0.5mm
Connection
High Strength Bolt10.9S M24
Surface Treatment
Epoxy Zinc Primer75μm
Polyurethane Top Coat50μm

Reference Project — Technical Example
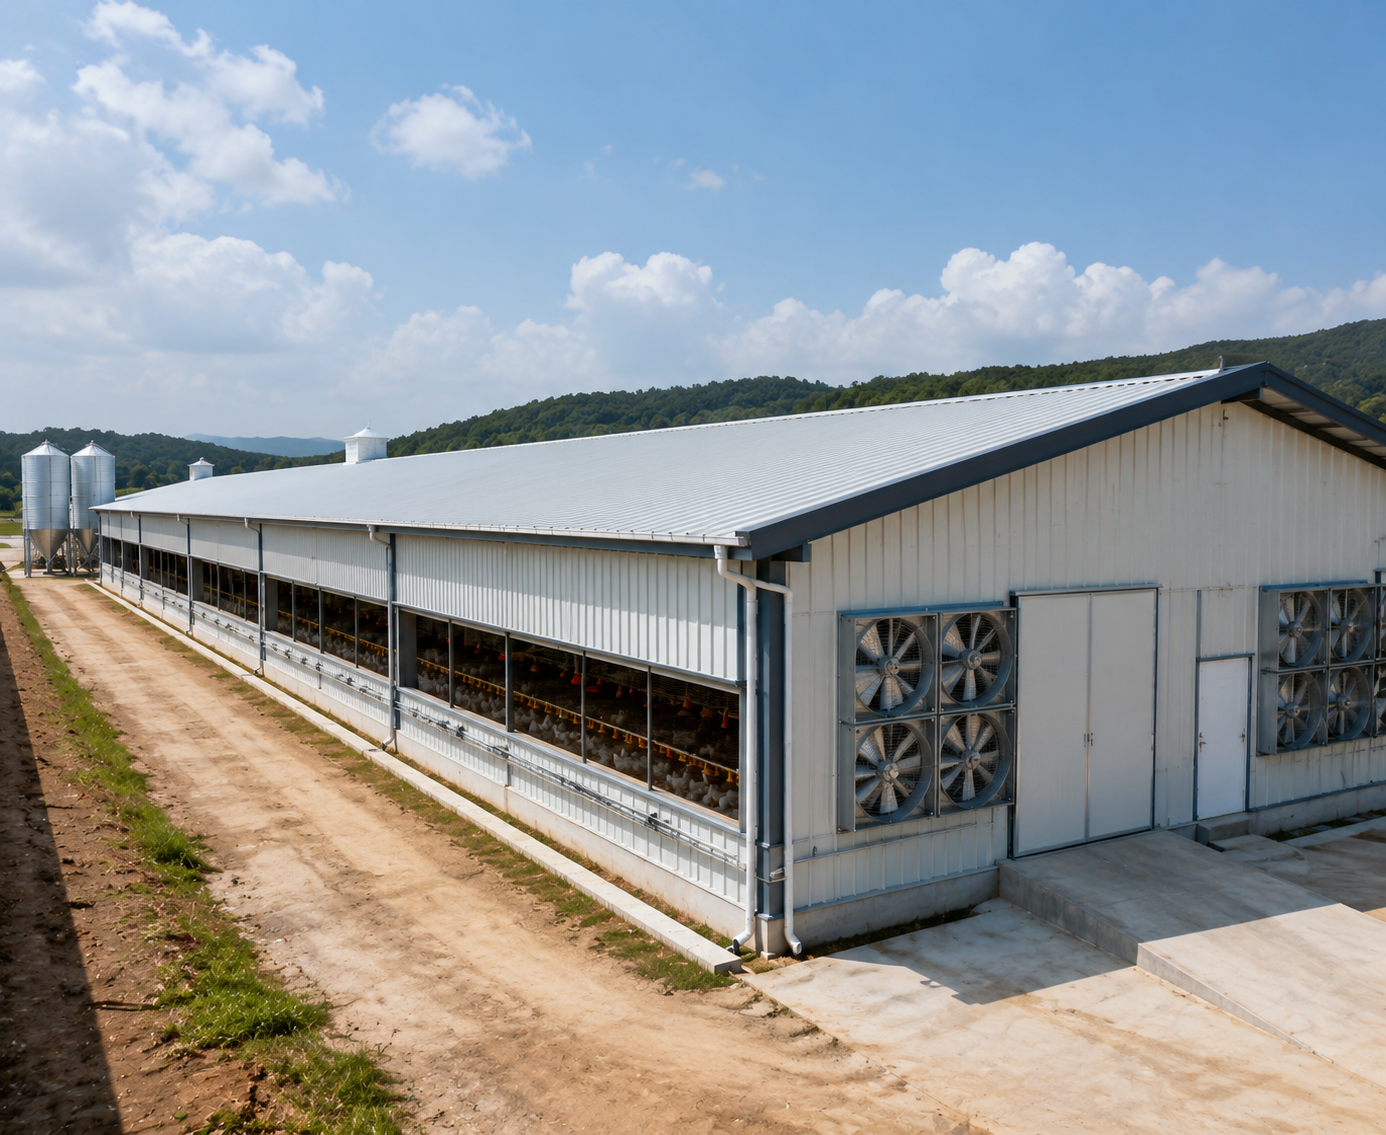
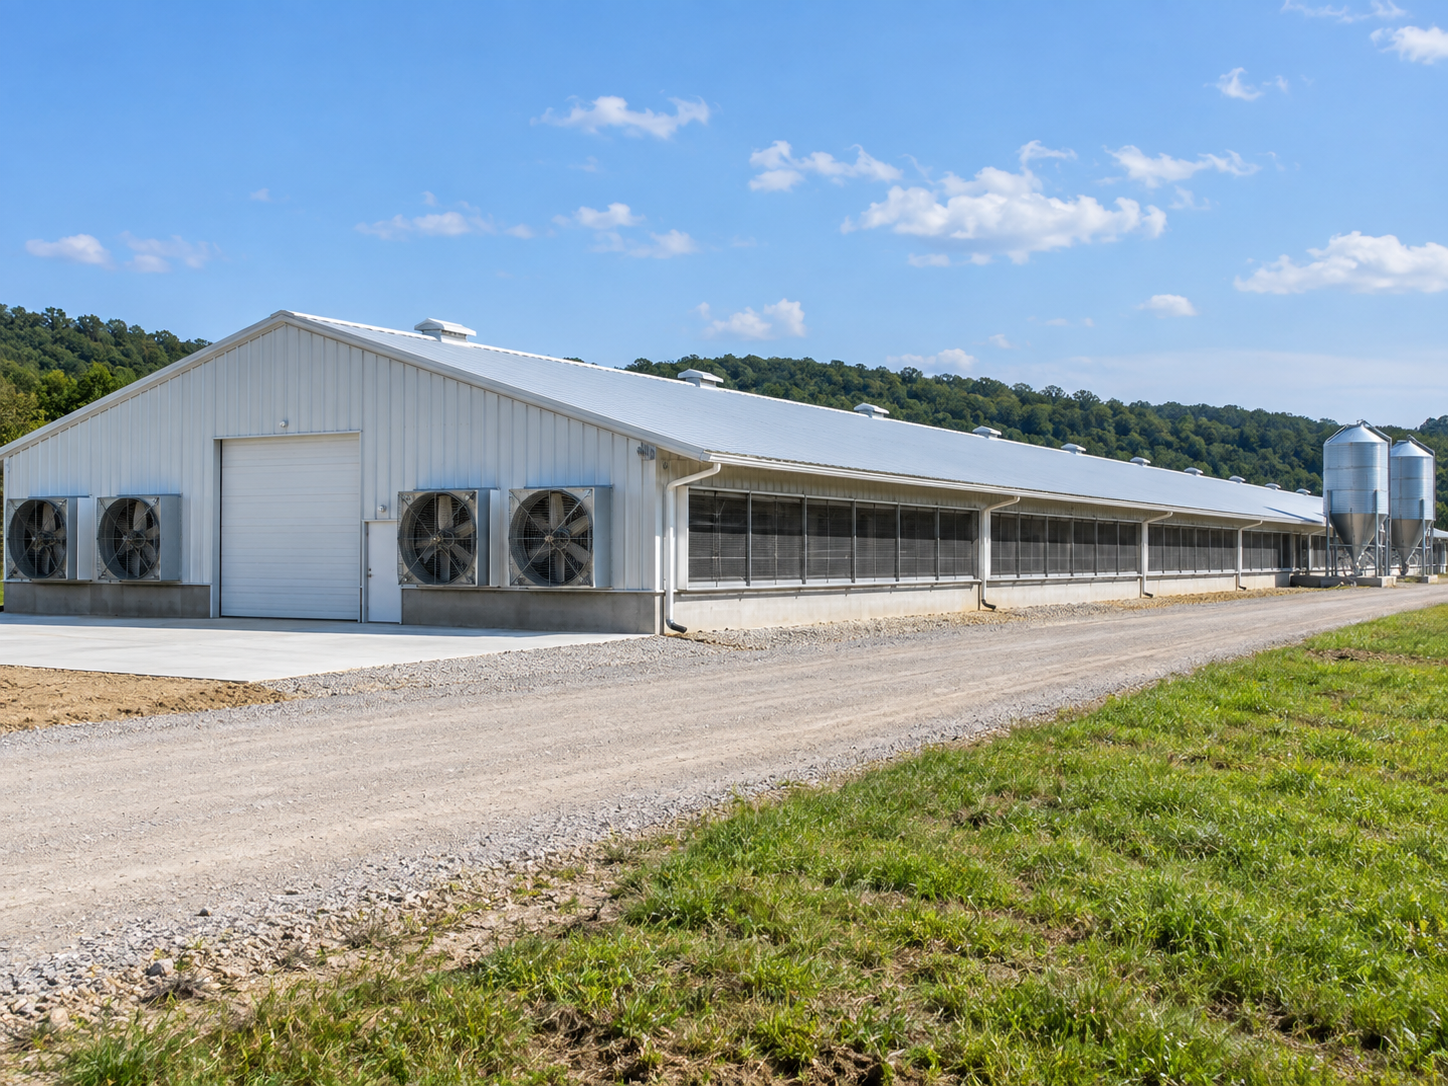
Steel-structure poultry house metexkit
Project Data
ItemSpecification
Project TypePoultry House
Building Area2,400㎡
Building Width16m
Building Length150m
Eave Height3.5m
Structure TypeSteel Portal Frame
Steel GradeQ355B
Steel ColumnBuilt-up H Section Column
Section TypeH Section
Column Size450×250mm
Web Thickness8mm
Flange Thickness12mm
Steel Rafter
TypeVariable H Beam
Maximum Heigh600mm
Web Thickness8mm
Flange Thickness12mm
Purlin
TypeZ Purlin
SizeZ250×75×20×2.5mm
MaterialGalvanized Q355
TreatmentHot-Dip Galvanized
Roof Panel50mm Sandwich Panel
Wall Panel75mm Sandwich Panel
InsulationRock Wool
Thickness75mm
Ventilation OpeningIntegrated Design
Fan InstallationWall Opening Interface
Air Flow RequirementDesigned According To Farm Requirements
PrimerEpoxy Zinc Rich Primer
Thickness75μm
Top CoatPolyurethane Paint
hickness50μm
Total Dry Film125μm

FEATURED PROJECTS

Selected Steel Building Projects

Explore selected steel building projects across industrial, agricultural and specialized applications.
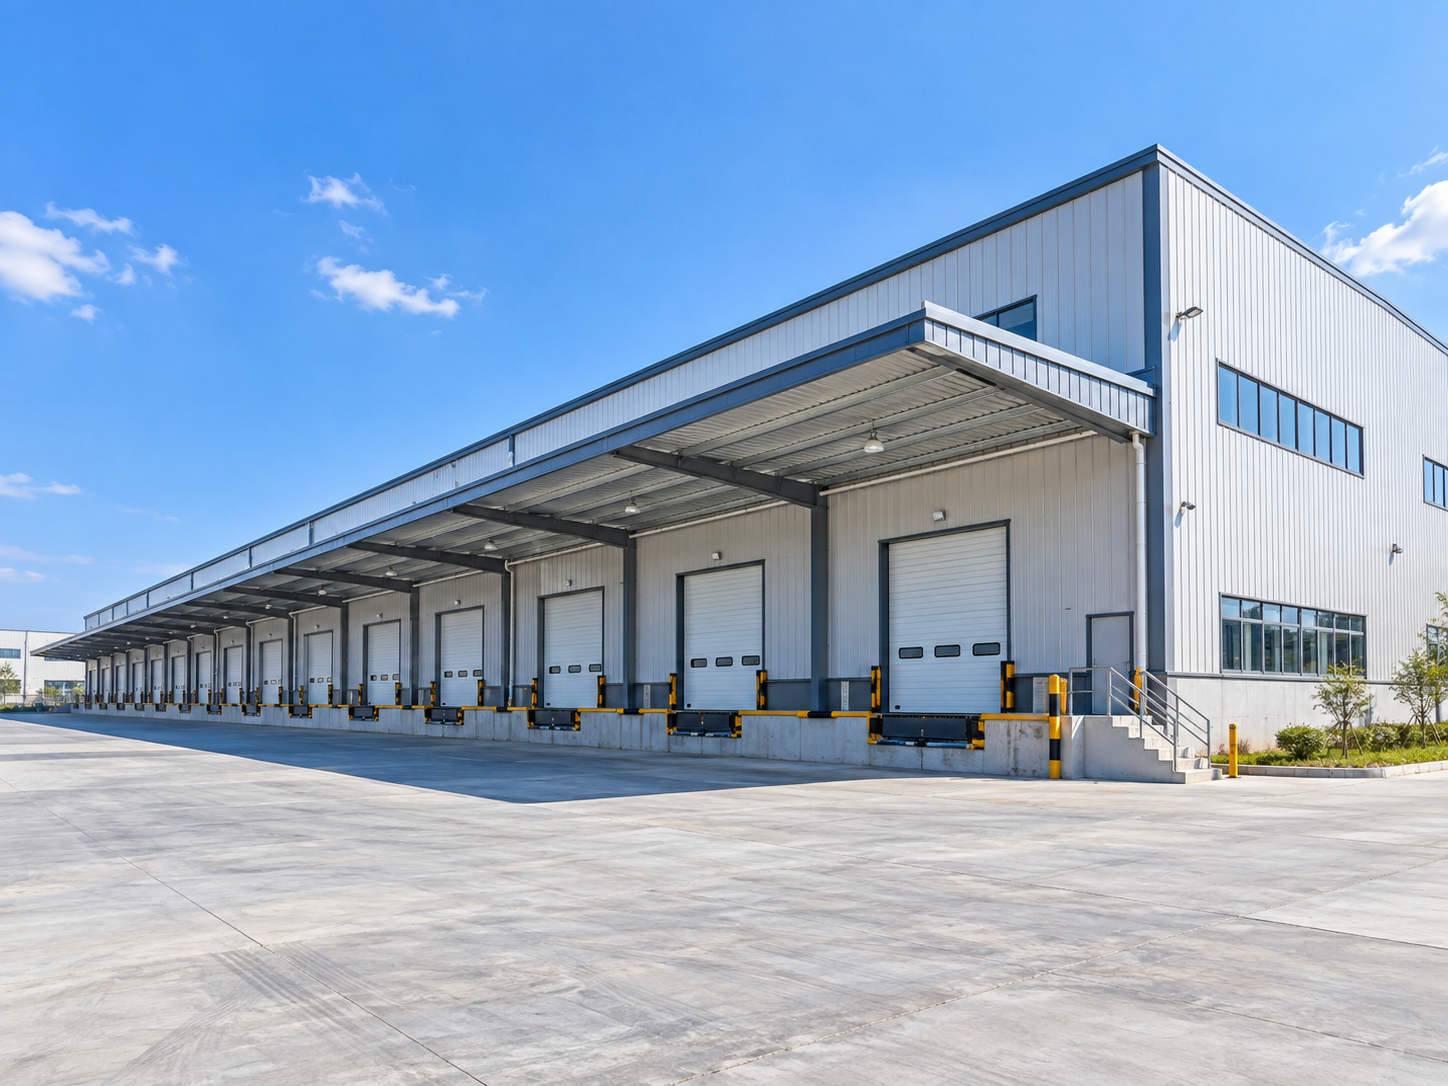
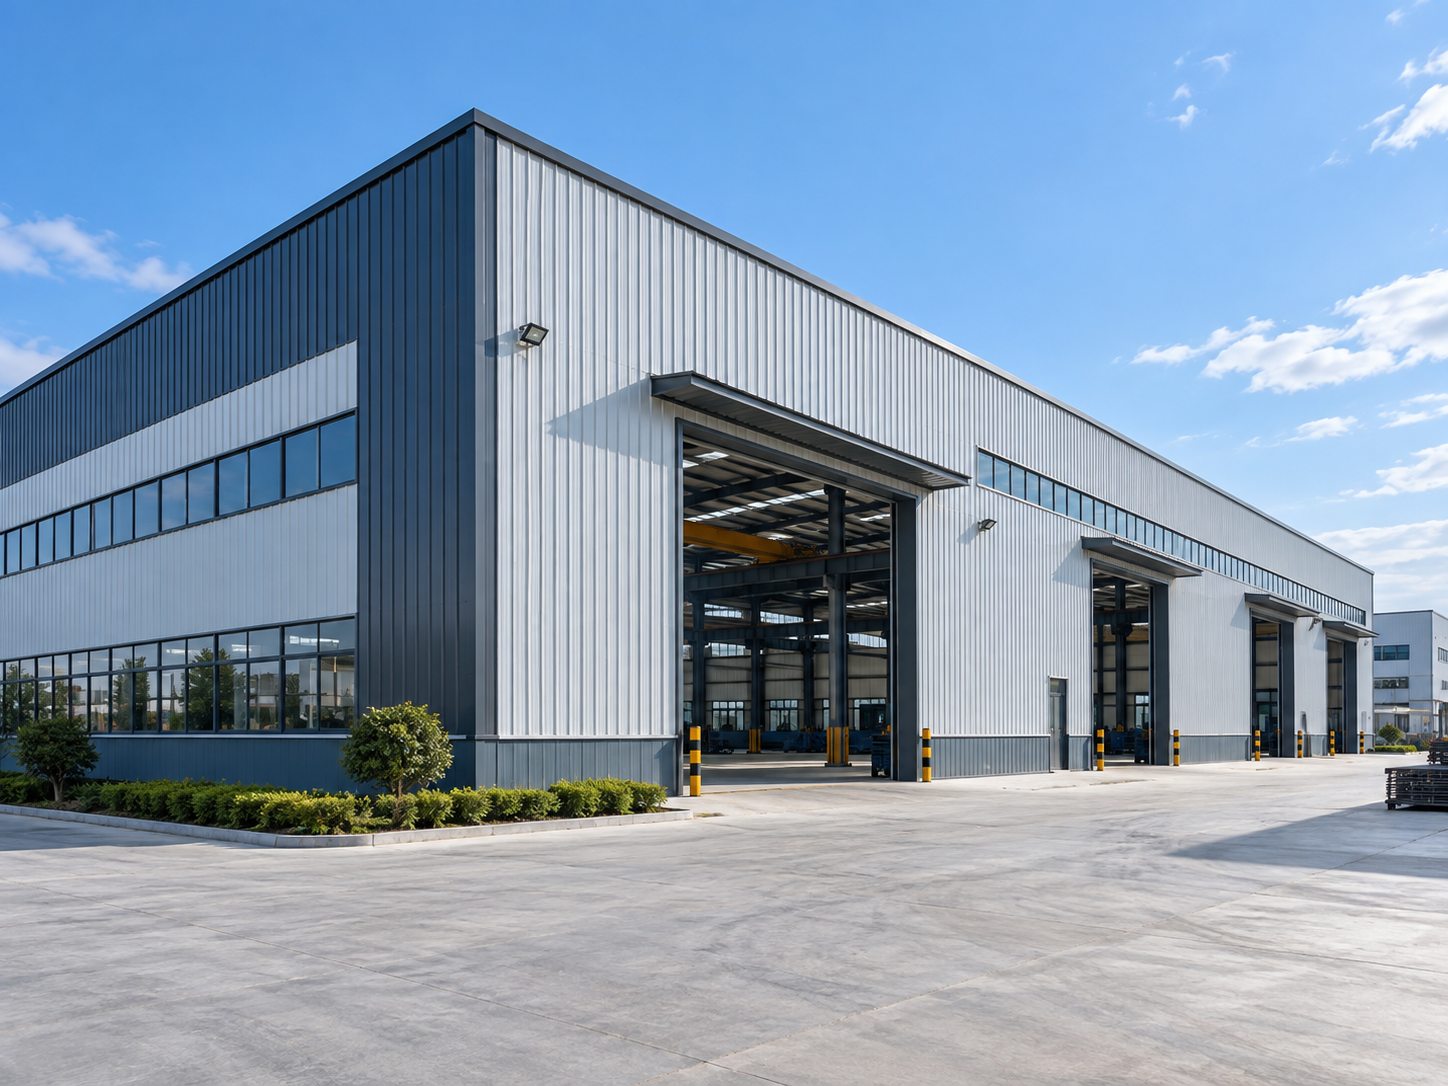
Industrial Warehouse

Steel warehouse building for storage, logistics and industrial applications.

Workshop & Factory Building

Steel building for manufacturing, production and industrial workshop applications.

Poultry House

Steel building system for poultry farming with ventilation, insulation and operational requirements.

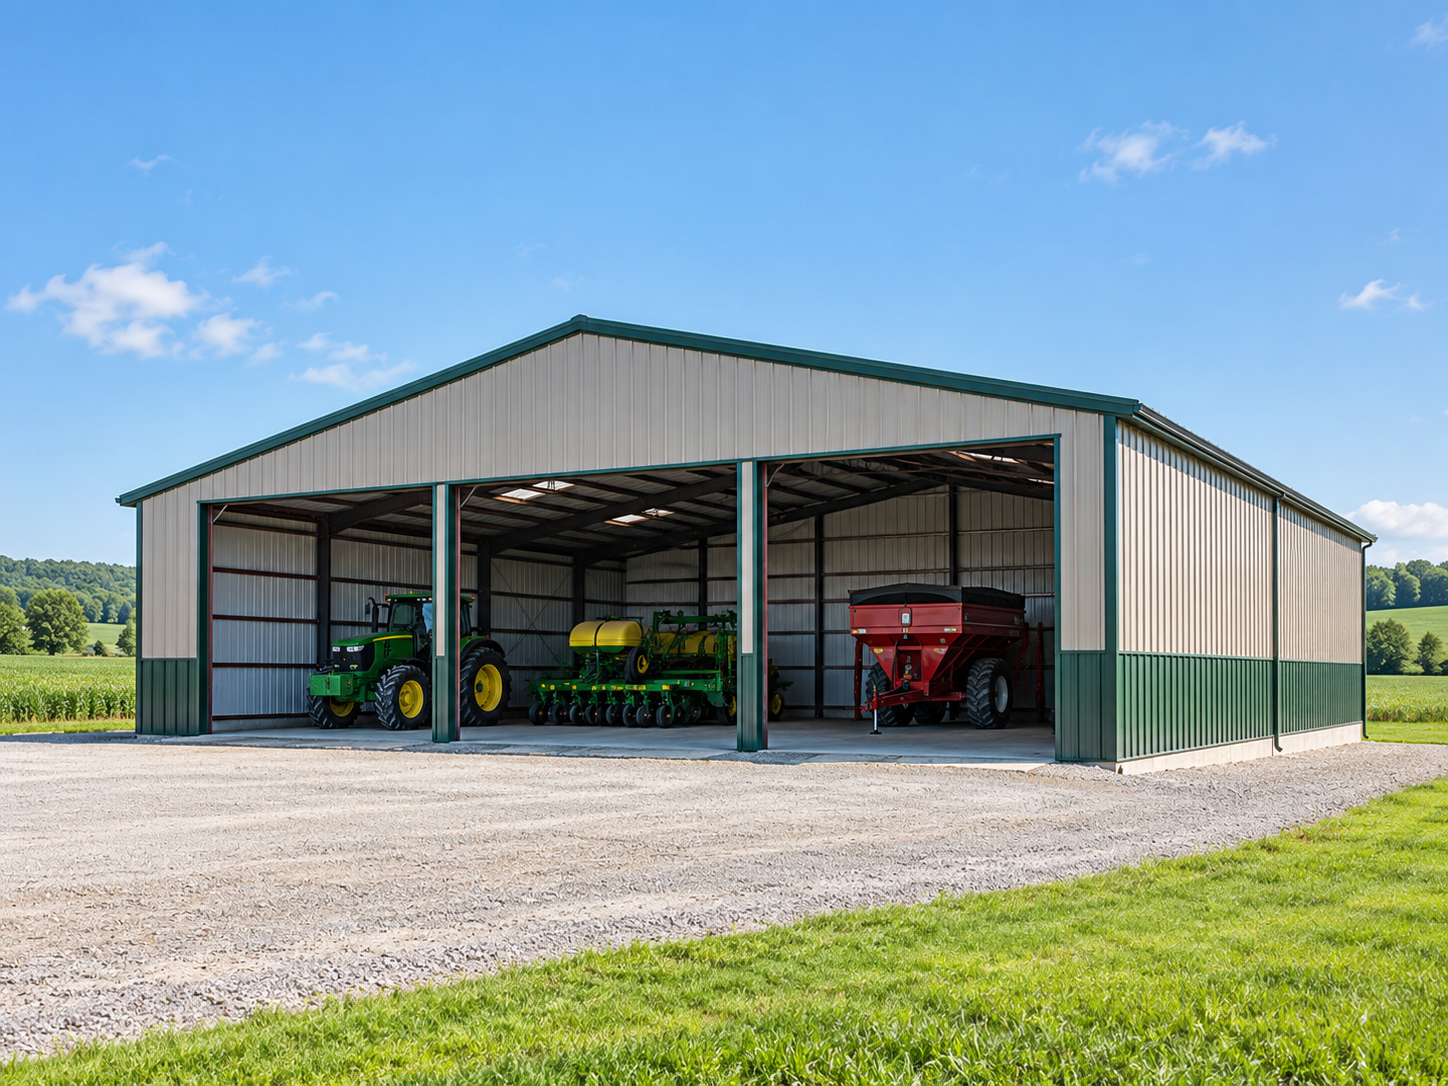
Agricultural Building

Steel building for agricultural storage, farm facilities and equipment storage applications.

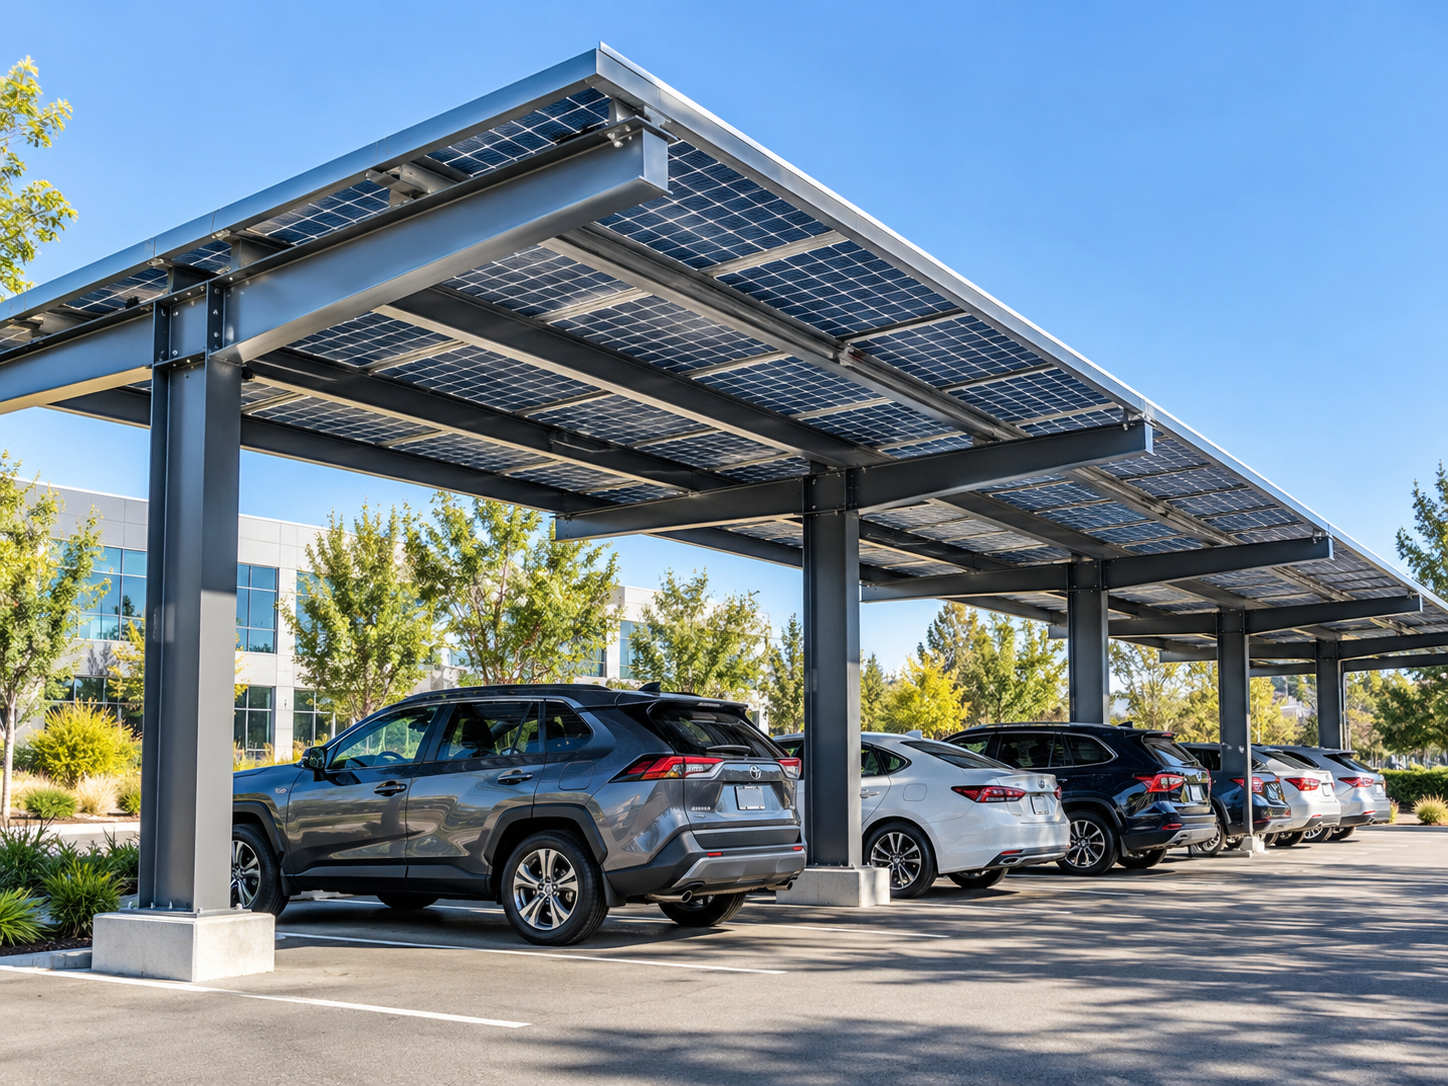
Carports & Solar Structures

Steel structures for parking, solar carports and related solar applications.

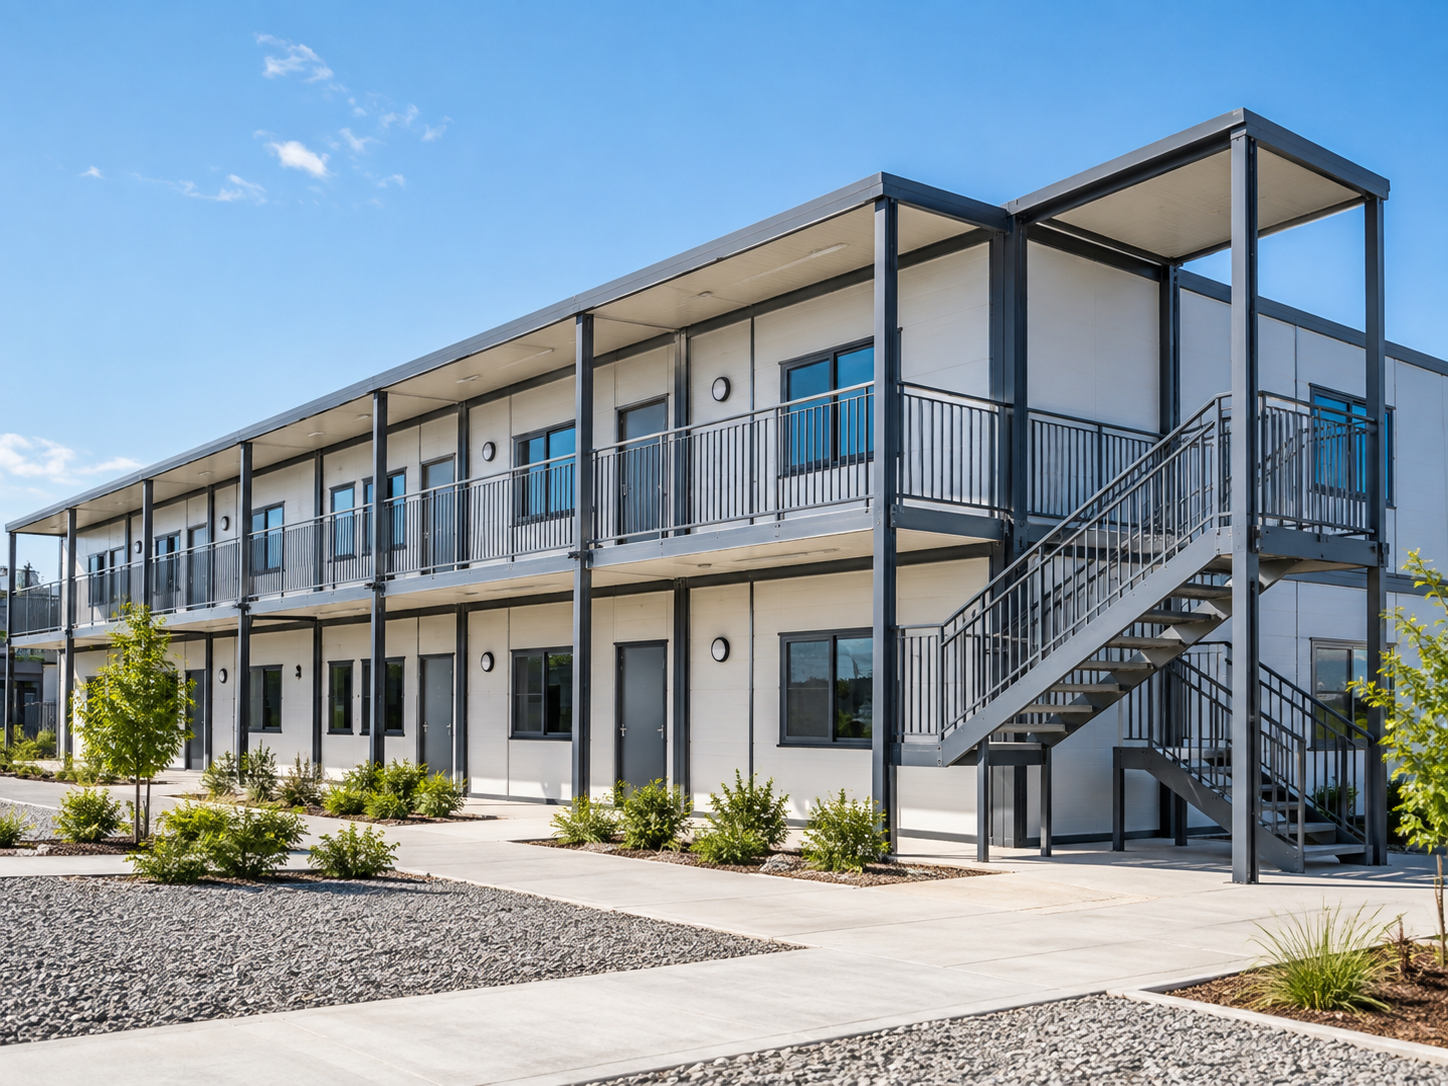
Prefab & Modular Buildings

Prefabricated building systems for offices, accommodation, project camps and temporary facilities.

EXPORT & DELIVERY

Project Packing, Loading & Export Delivery

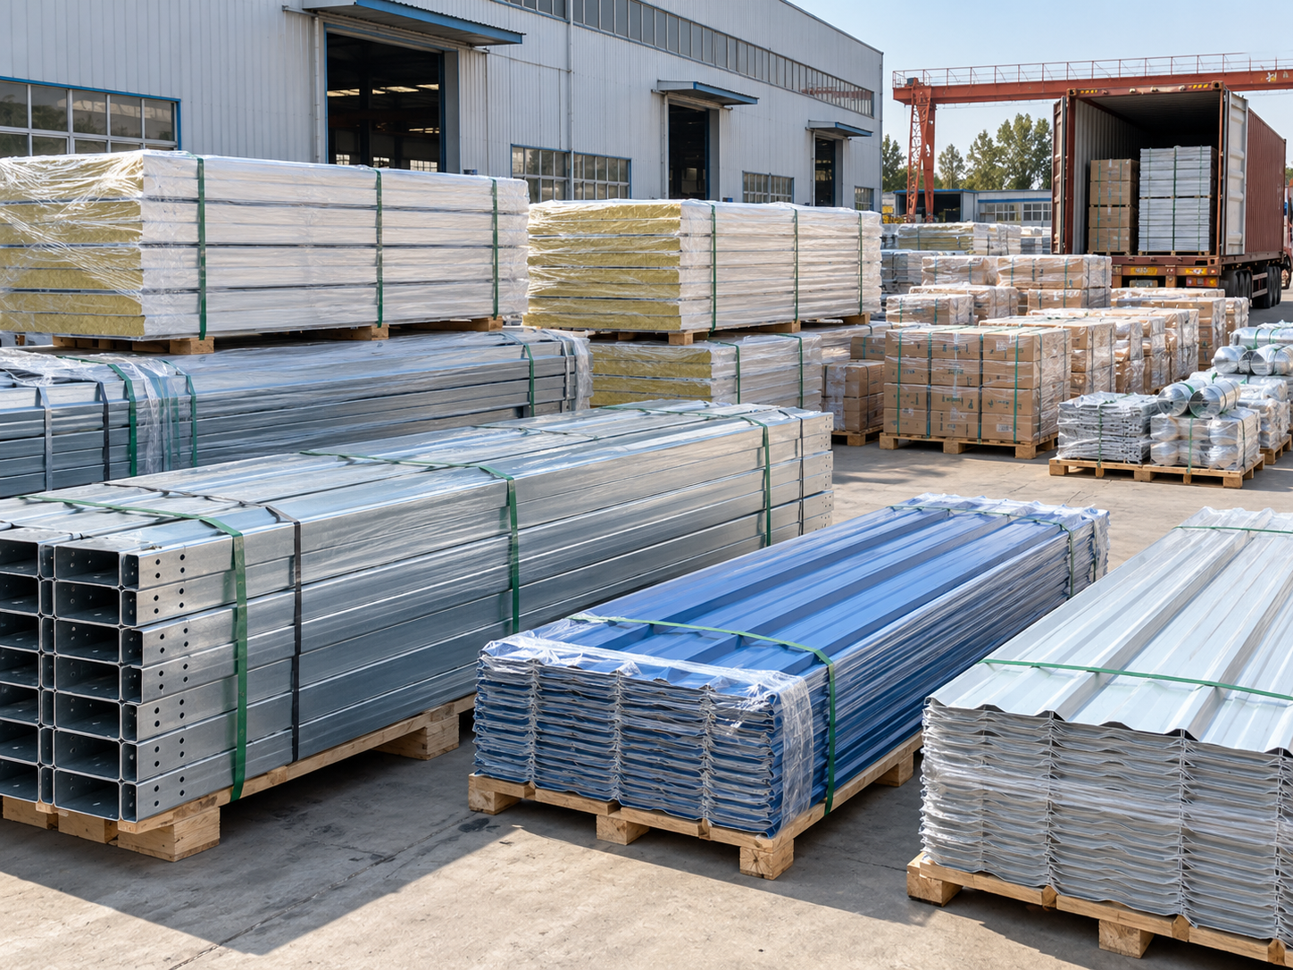
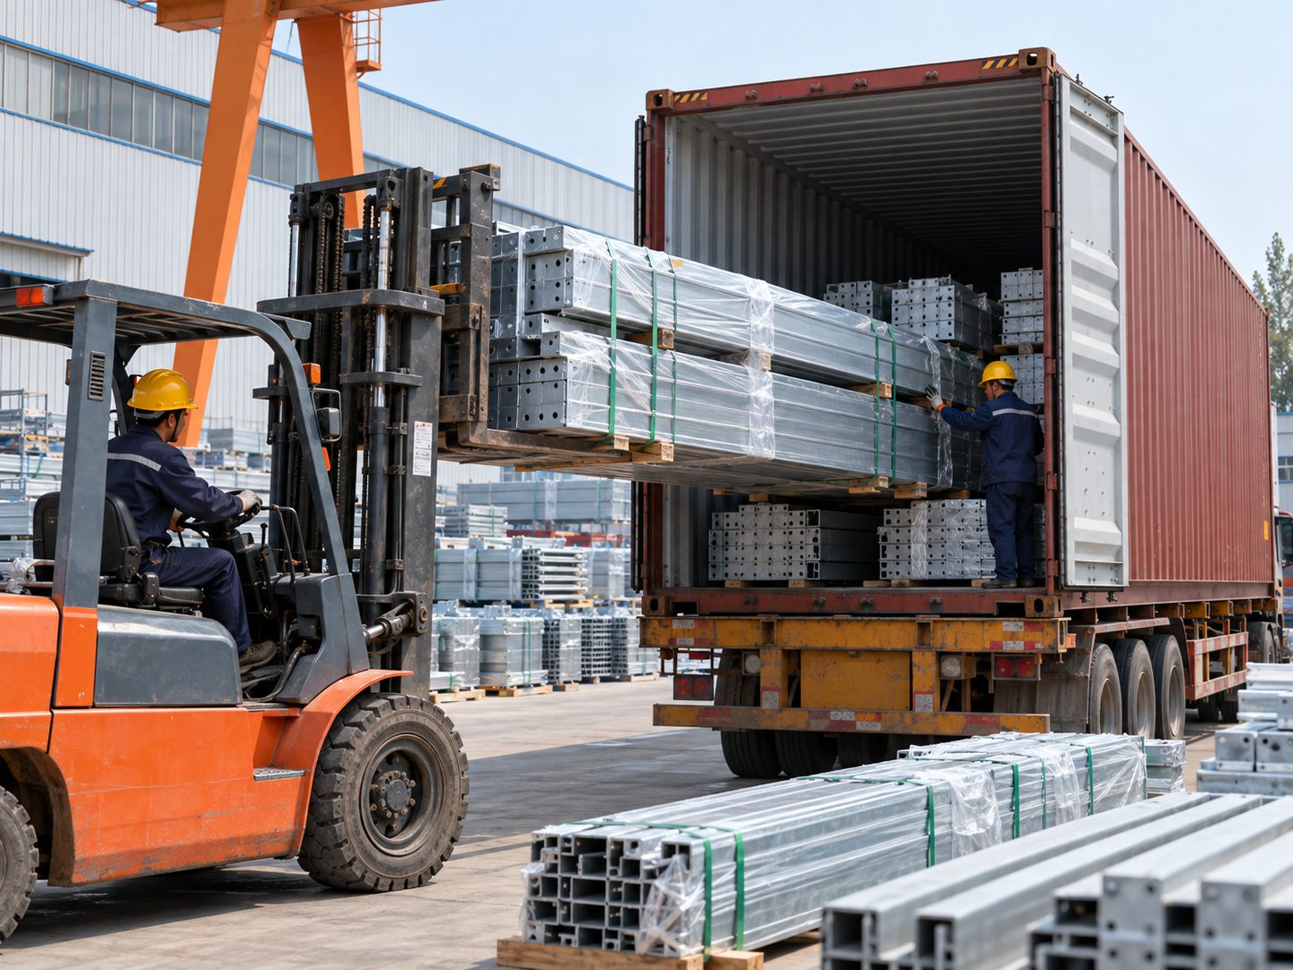
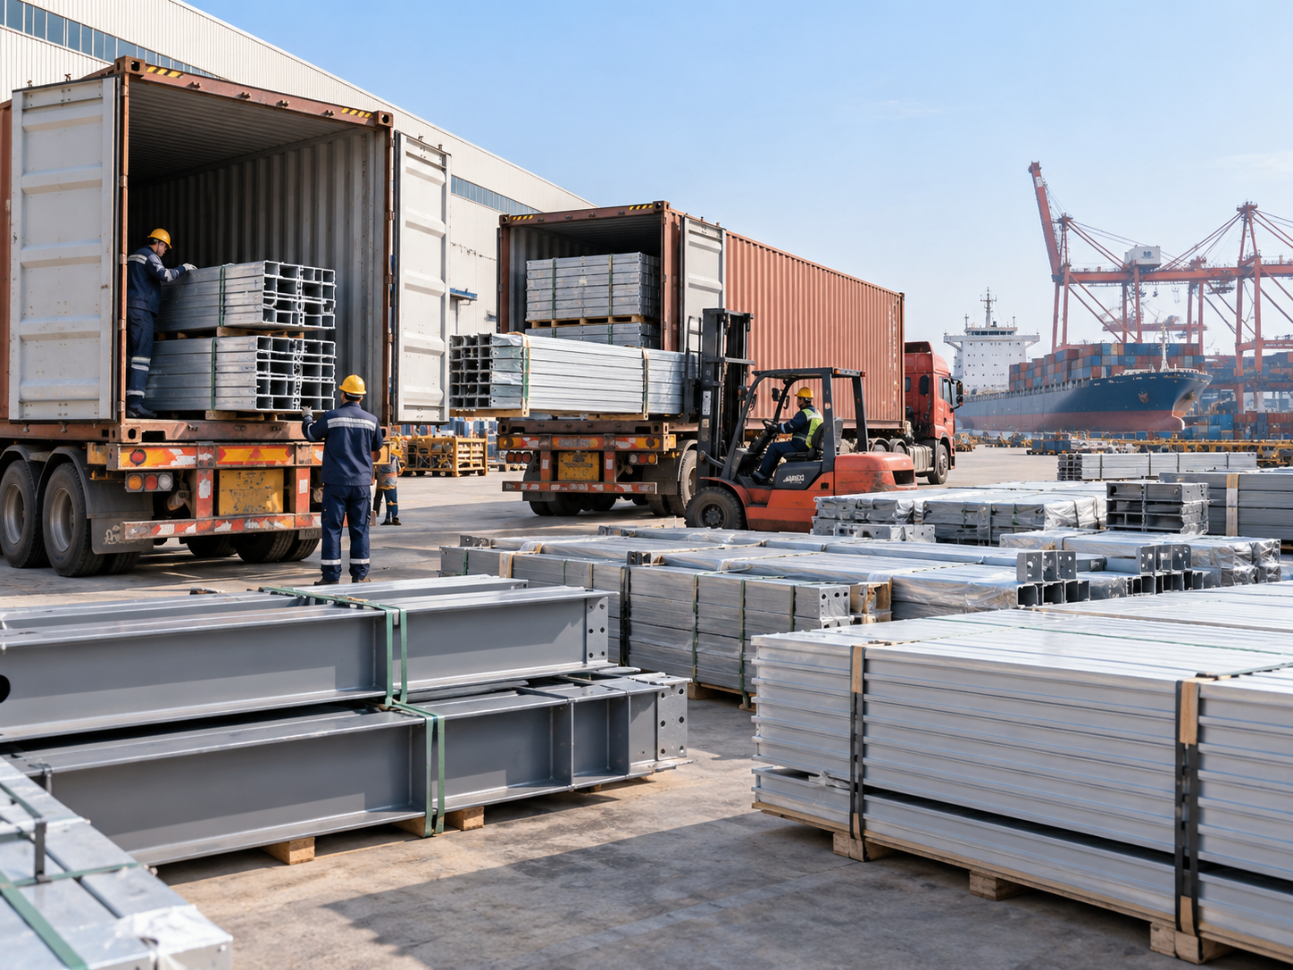
Steel building materials and components are prepared for export according to project requirements, with packing, container loading and shipment arrangements coordinated based on the agreed delivery terms.

Export Packing

Steel components and building materials are packed according to product type, transportation requirements and project supply scope.

Container Loading

Materials and components are arranged for container loading according to dimensions, weight and transportation requirements.

Export Shipment

Export documentation and international transportation are coordinated according to the agreed delivery terms and destination requirements.

START YOUR PROJECT

Planning a Steel Building Project?

Send us your project drawings, dimensions, specifications, material list or required quantities. METEXKIT will review your requirements and prepare a suitable supply scope and quotation.

滚动至顶部